
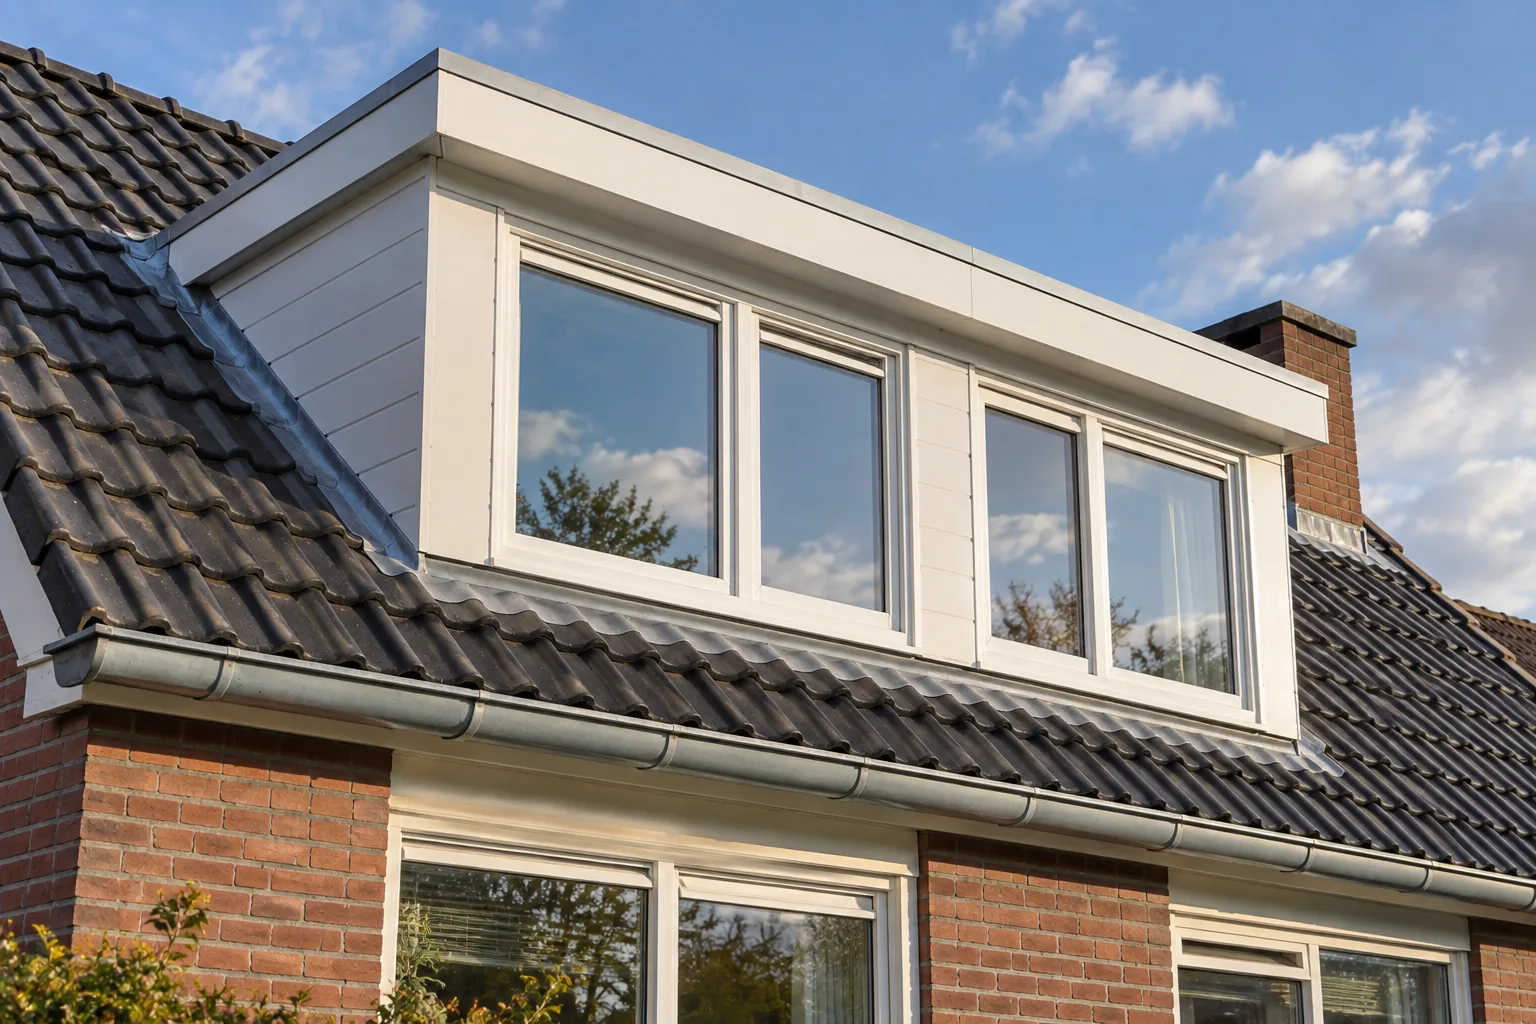
A dormer is the quickest way to turn a sloped, awkward-to-use attic into a proper room. More standing height, more daylight and, just like that, an extra bedroom, study or hobby space. But what does it cost to install a dormer in 2026, do you need planning permission and how does the installation go? In this guide we set everything out, including the rules per municipality in Groningen, Friesland and Drenthe.
We install dormers and roof windows across Northern Netherlands every day, so we know the practice and the municipal rules from first-hand experience. Want to discuss the options for your home right away? Have a look at our page on dormers or request a quote at the bottom of this page.
What does it cost to install a dormer in 2026?
Installing a dormer in 2026 typically costs between €6,500 and €16,000 including fitting. That range is mainly down to the width of the dormer, the material and whether you choose a prefab unit or a structurally bespoke build. Below you will find realistic guide prices.
| Type of dormer | Width | Guide price incl. fitting |
|---|---|---|
| Prefab plastic | around 2 metres | €6,500 to €9,000 |
| Prefab plastic | around 3 metres | €8,500 to €12,000 |
| Prefab, wide | 4 metres or wider | €11,000 to €16,000 |
| Structurally bespoke (built on site) | depends on situation | €9,000 to €18,000 or more |
| Dormer combined with roof renovation | combination | on request |
These are guide prices for a standard situation. The final price depends on your roof and your wishes. If you want a price that is right for your home, request a tailored quote. With more than 10 years of experience in Northern Netherlands, we always give you an honest estimate up front.
What determines the price of a dormer?
- Width: the most important factor. The wider the dormer, the more material and labour, so roughly reckon per linear metre.
- Material and finish: plastic prefab is low-maintenance and keenly priced. Timber or a special finish costs more.
- Insulation value: a well-insulated dormer costs a little more, but pays for itself in comfort and energy. Read our page on roof insulation as well.
- Accessibility: can the crane reach the roof easily, or does the unit have to be lifted over the house? That affects the installation cost.
- Number of windows and extra options: opening windows, screens or electric operation push the price up.
In short
Prefab dormer 2 metres: €6,500 to €9,000 including fitting
Prefab dormer 3 metres: €8,500 to €12,000
Structurally bespoke: from €9,000, depending on the situation
Dormer permit: when is it permit-free and when not?
Many homeowners think a dormer always requires planning permission. That is not the case. On the rear roof slope, or a side slope that does not face the public road, a dormer is in many cases permit-free, provided it meets a number of national conditions.
Permit-free on the rear roof slope: the conditions
Your dormer is usually permit-free if it is placed on the rear roof slope or a rearward-facing side slope and meets these points:
- The dormer is no higher than 1.75 metres, measured from the base of the dormer.
- The bottom stays at least 0.5 metre and no more than 1 metre above the eaves (the lower edge of the roof).
- The top stays more than 0.5 metre below the ridge of the roof.
- On either side there is at least 0.5 metre clearance to the edges of the roof slope.
- The dormer is on an existing home (not a listed building) and not on the front roof slope.
If you meet these, you can in principle go ahead without an environmental permit. Note: these are the national rules. A municipality or a protected village or townscape can set additional requirements, so we always check it for you.
When do you need a permit?
- On the front roof slope: a dormer on the street side almost always requires a permit and is assessed against aesthetic standards.
- Protected townscape or listed building: in historic centres and for listed buildings, stricter rules apply and an environmental permit is usually required.
- Non-standard dimensions: if you want it higher or wider than the permit-free standard, you have to apply for a permit.
Not sure whether your dormer is permit-free?
Request a quote. We look at your roof, measure up the space and check the rules of your municipality. With no obligation.
Request a quoteInstalling a dormer per municipality in Groningen, Friesland and Drenthe
The national rules apply everywhere, but every municipality has its own emphasis when it comes to aesthetic standards and building control. Below is what we watch out for, region by region. We install dormers across Northern Netherlands, so we know the local practice.
Installing a dormer in Groningen
In the city of Groningen we see many 1920s and 1930s homes in districts such as Helpman, the Oranjebuurt and the Oosterparkwijk, with roofs that lend themselves perfectly to a dormer. In the city centre and protected facade rows the aesthetic standards are stricter, but at the rear a dormer is often permit-free. We are happy to advise you on what suits your roof.
Installing a dormer in Assen and Hoogeveen
In Assen and Hoogeveen there are many post-war homes with spacious plots and simple gable roofs. There a prefab dormer at the rear is usually permit-free and installed in 1 day. Building control in Drenthe is generally swift, as long as you stay within the standard dimensions.
Installing a dormer in Emmen and Stadskanaal
The broad post-war districts in Emmen and Stadskanaal often have deep roofs with plenty of room for a wide dormer or even two side by side. At the rear this is permit-free in many cases, which considerably shortens the lead time.
Installing a dormer in Leeuwarden, Drachten and Heerenveen
In Fryslan we work in Leeuwarden, Drachten and Heerenveen, among other places. In the protected centre of Leeuwarden stricter aesthetic requirements apply, but in the post-war districts and in Drachten (municipality of Smallingerland) and Heerenveen a dormer at the rear is usually possible without a permit.
Installing a dormer in Meppel, Veendam, Winschoten and the Eemsdelta
We also regularly install dormers in Meppel, Veendam, Winschoten, Delfzijl and Appingedam. Do you live in the Groningen reinforcement or earthquake zone? Then bear in mind that a dormer can sometimes be cleverly combined with structural reinforcement or roof renewal. How that works is covered in our blog about combining roof damage, reinforcement and insulation.
Prefab or built on site: what suits your roof?
There are two ways to install a dormer: prefab, where the unit is built in the factory and lifted onto the roof in one go, or structurally on site, where the dormer is built up in place.
Prefab dormer
- Advantages: often installed in 1 working day, fixed price, neatly finished and well insulated. The roof is open only briefly.
- Disadvantages: less freedom for unusual shapes or sizes.
- Recommended for: most standard homes in Northern Netherlands.
Structural dormer built on site
- Advantages: fully bespoke, suitable for unusual dimensions, an irregular roof shape or strict aesthetic requirements.
- Disadvantages: more expensive and a longer build time, usually 3 to 5 working days.
- Recommended for: listed properties, wide roof shapes or a unique appearance.
In practice, prefab is the fastest and most affordable choice for most homes. During the inspection we give you honest advice about what suits your roof and budget.
The installation process: what happens on the day itself?
A prefab dormer is often installed in 1 working day. These are the steps:
- 1. Inspection and measuring up: we look at your roof, measure up the space and determine the exact dimensions.
- 2. Production: the dormer is built to size in the factory, including insulation, windows and finish.
- 3. Opening the roof: on the day itself we make the opening in the roof at the agreed spot.
- 4. Lifting and placing: the complete unit is lifted onto the roof with a crane and fitted watertight.
- 5. Connecting and finishing: we neatly connect the sides, the lead and zinc work and the roof covering.
- 6. Interior finishing: on the inside we finish off so the room is immediately usable.
- 7. Check and handover: we carry out a watertightness check and tidy up the work area neatly.
Because the roof is open only briefly, a prefab dormer can be installed all year round, including in autumn and winter. Only during a storm or heavy rain do we move by a day. You get a 10-year warranty on the installation work.
Does a dormer add value?
A dormer is an investment that pays off in several ways:
- More living space: a sloped attic becomes a proper bedroom or study with standing height.
- Higher property value: an extra usable room counts towards valuation and sale.
- More daylight and comfort: the space becomes lighter and, with good insulation, more pleasant too.
- Alternative to moving: often cheaper than buying a larger home.
Turning your attic into a real room? Then combine the dormer with good roof insulation. Torn between a dormer and a roof window for extra light? A roof window is cheaper, but gives no extra standing height. During the inspection we help you make that trade-off.
Have your dormer installed by Dakdokter Noord
Dakdokter Noord installs dormers across Northern Netherlands, from Appingedam to Drachten and from Leeuwarden to Emmen. What you can expect from us:
- Honest advice and a tailored quote
- Transparent quote with no hidden costs
- Prefab dormer usually installed in 1 working day
- We check the permit rules of your municipality
- 10-year warranty on the installation work
- More than 10 years of experience with roofs in Groningen, Friesland and Drenthe
Want to know more about the options? Have a look at our dormers page or request a quote directly below.